Interview with Justin Crane of CambridgeSeven
Architecture Lab - October 16, 2026
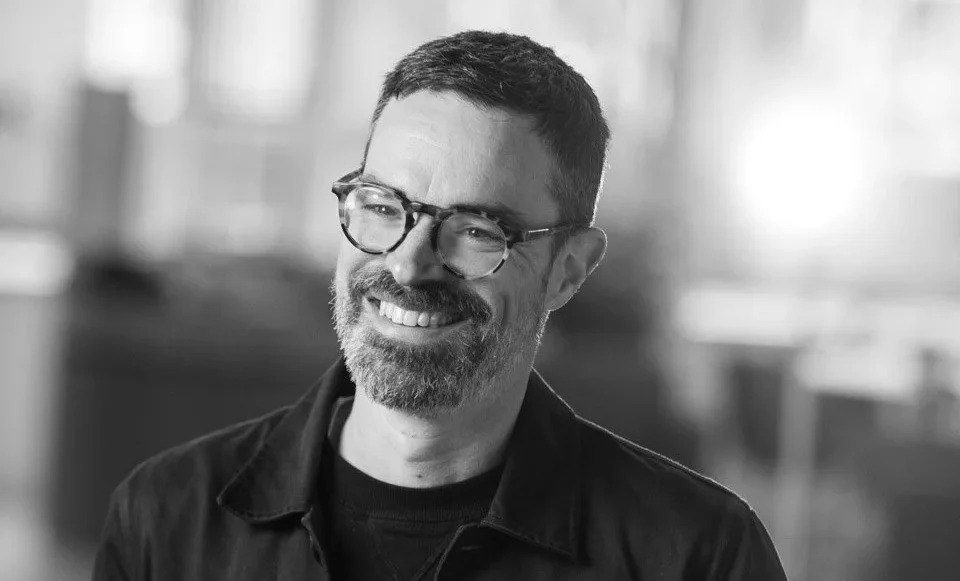
Justin Crane is an architect and Principal at CambridgeSeven, a multidisciplinary architecture and design practice founded in 1962 and based in Cambridge, Massachusetts. He holds an undergraduate degree in Visual and Environmental Studies from Harvard University and a Master of Architecture from the Massachusetts Institute of Technology. His earlier study of film informs an understanding of architecture as a narrative art, shaped by movement, material and the histories embedded in a place. His work spans civic, cultural and academic buildings, with a particular focus on adaptive reuse, public access and community engagement. Projects include the Foundry in Cambridge, the renovation of 26 Court Street for the City of Boston, the Nettie M. Stevens Science and Innovation Center at Westfield State University, and renovations at the New England Aquarium. Alongside practice, Crane co-founded the Common Boston architecture and design festival, served as President of the Board of Learning By Design in Massachusetts, and chaired the American Institute of Architects’ National Ethics Council. He was elevated to the AIA College of Fellows in 2023 for his contributions to the profession. CambridgeSeven’s work has been featured by Architecture Lab and The Architect’s Newspaper.
What inspires you?
Stories. Before going into architecture, I studied film. I believe that architecture is also a narrative art, and I’m inspired by the stories that are told by places. Moving through a space, whether it’s throughout the course of a day or on a quick visit, is cinematic: spaces are never the same, one day to the next, and they’re changed by the events that happen within them. 26 Court Street, which we just renovated for the City of Boston, is the longest continuously-owned piece of land by the City, dating back to the 1630’s. The jail that used to stand on its site was a setting for Nathaniel Hawthorne’s The Scarlet Letter; it held Captain Kidd before being returned to England for trial; it was the site of the successful rescue of Shadrach Minkins from being returned to slavery under the Fugitive Slave Act. In renovating the building to become modern city offices and public meeting spaces, we wanted to honor these stories while also making it a place that welcomes new, inclusive ways of interacting with citizens. Architecture has this amazing ability to not only be a medium for conveying stories – through materiality, the exposure of historic details, and through integral, interpretive graphics – but also being the singular place, a sort of hallowed ground, where events took place.
What inspired you to become an architect?
I love that architecture is both cinematic – and very real. Filmmaker Joshua Safdie recently said in a podcast that he’s interested in architecture, because, “…going in and experiencing and having something happen inside, going out the back and coming through and then forever that area, you have a relationship with it.” I believe that our experiences with architecture change us – ideally for the better. One of the first times I felt this was at the very beginning of my architectural studies, at Daniel Libeskind’s Jewish Museum in Berlin, a building that very aggressively draws emotion out of visitors – not just through exhibits and content but through dim lighting, thin angular windows, and sloped floors. While most of the architectural experiences I create are more subtle, museums are a big part of CambridgeSeven’s practice, with the path through them being a key part of the experience – as at the New England Aquarium, which was the world’s first directed-path aquarium. Furthermore, I’m excited that many of the institutions with which we work, such as the New England Aquarium, are becoming more and more interested in creating real impact beyond their walls: the New England Aquarium not only connects visitors to the animals living inside, but inspires them to take conservation action outside the aquarium.
How would you describe your design philosophy?
Architecture as a narrative art – the chronicles of the communities and material economies of when it was built, as well as how we enter, move, inhabit, and depart from a space. I believe that the way we experience and remember spaces is strongly influenced by Juhani Pallasmaa‘s theory of the haptic – the extension of our sensation of touch to explore, understand, and respond to spaces. Ultimately, it’s this sense that makes us feel truly immersed. Textures, slopes, boundaries, lighting all contribute to our understanding of architecture in a very physical way that impacts how we feel – and becomes more profound and affecting as we move through that space.
What is your favorite project?
That’s a tough question. Some projects make indelible landmarks or elements on the skyline; others are meticulously detailed and crafted; others are astounding for their technological feats. Two projects that offer profound narrative experiences are the Acropolis – with its procession through artfully and asymmetrically arranged structures that was described by filmmaker Eisenstein as the epitome of a montage sequence for an architectural ensemble – and the gardens at Katsura Imperial Villa, Kyoto – in which views are carefully curated not only visually but by how one moves through the space. For example, irregularly spaced stepping stones (tobiishi) require one to pay attention to the ground, until those stones end and one is confronted with curated views. I also love projects that create a narrative experience through time; Montreal’s Point-a-Calliere Museum was built on, and includes the chance to walk through, the oldest sewer structure in the city. 26 Court Street benefits from these qualities by revealing traces of its historical detailing and materiality. The Nettie M. Stevens Science and Innovation Center, which we designed in western Massachusetts, has its own distinctive montage by using a sequence of open stairs that are a meeting point between departments – highlighting the transition from the compressed, very interior space of a 1970’s building to the glazed, expansive space of the new addition.
What is your favorite detail?
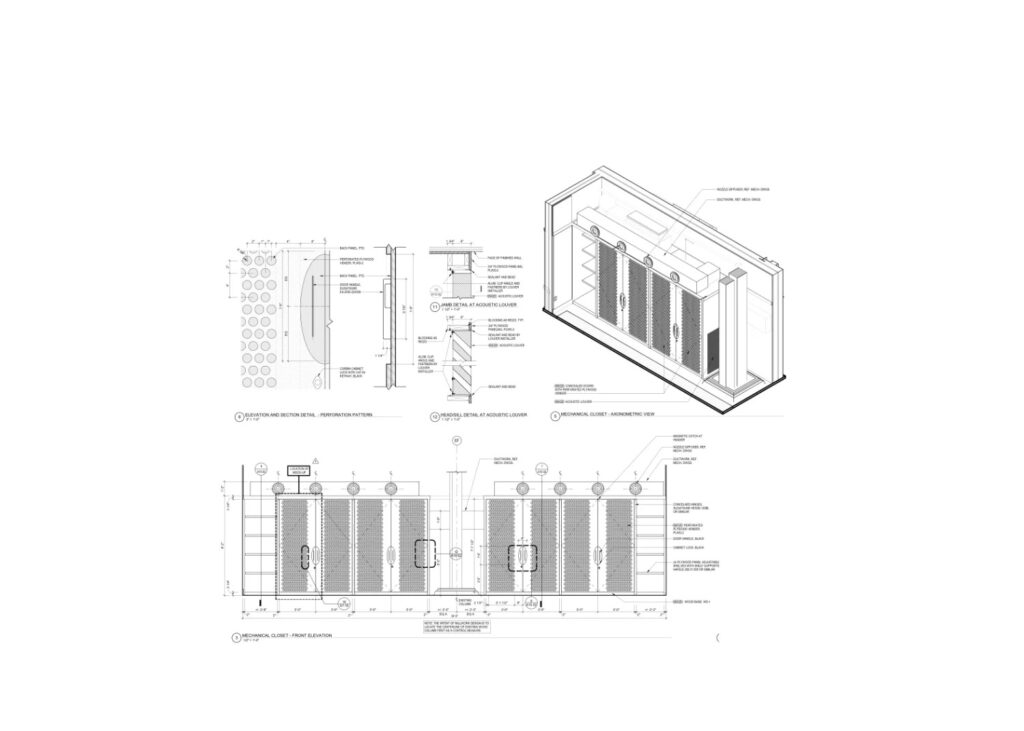
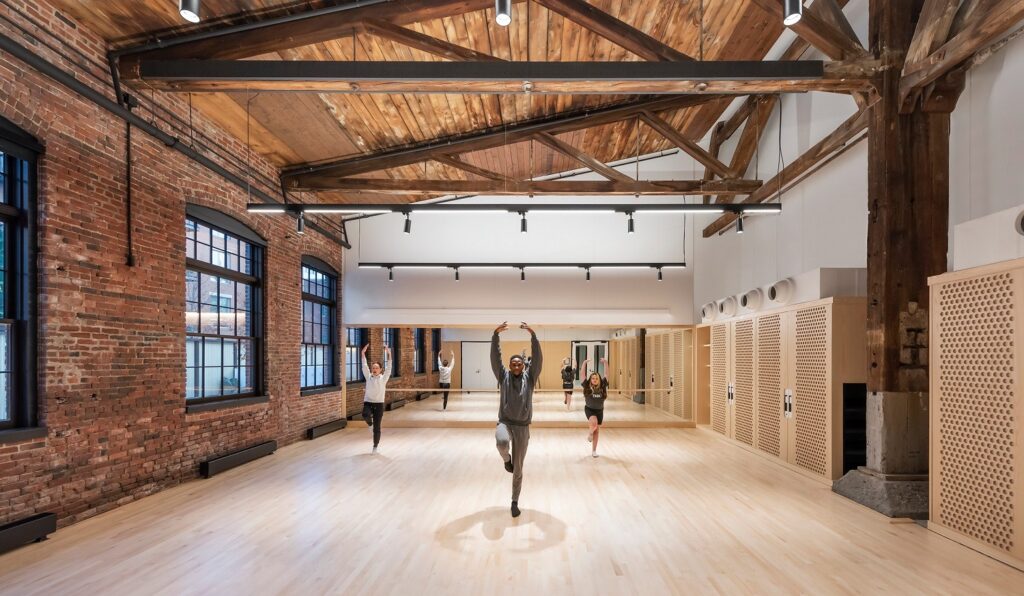
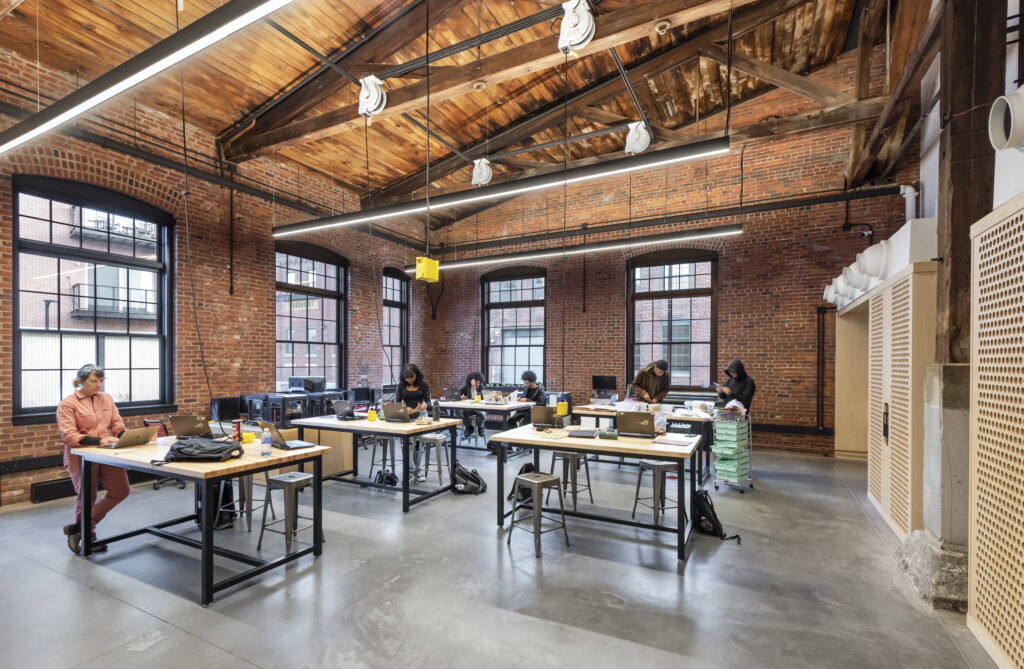
The first one that comes to mind is the detailing of the millwork heat pump cabinets we designed for workshops in the Foundry. What I love about them is that they accomplish so many different things at once – they provide human scale to an industrial-sized room; they improve acoustics via perforations on the wood doors; they incorporate heat pumps into the architecture so as to free up the historic trusses from the clutter of extra ductwork; they provide flexible storage space; and they frame and highlight the historic timber double-columns.
Do you have a favorite material?
Modular bricks are amazing. They allow for hand-craft in an age of increasing mechanization, with infinite possibilities for detailing. They can be both historic and very contemporary. Lewerentz’s Church of Saint Peter in Klippan, Sweden is a masterwork of reimagining how the ancient material could be used, from the refusal to cut a brick to the application of grout, to the window detailing. Local to New England, a region with its own distinctive relationship to the material, at the Stevens Science and Innovation Center, we used standard red brick to create vertical reveals that, together with a diagonal, recessed “shutter” detail at the windows, give a syncopated rhythm to a long façade – in an unpretentious way that relates to the region’s industrial past. For an example from 150 years ago, we have a show opening at our firm’s art gallery that celebrates the versatility of brick, through photographs by Steven Rosenthal, of buildings, all constructed in 1882 after a large fire in Haverhill, MA – all of red brick and all with incredibly varied and intricate detailing.
What is your process for starting a new project?
I start by listening, asking questions, striking up conversations with those who will use the site. We have partnered with the artist Candy Chang on her project called “I Wish This Was,” in which we provided stickers designed by her, on which anyone walking by could write down what they wanted the building to be. I collect and sketch to get all sorts of ideas on the table. And I have to say that I would love to start every project with a picnic on the site – as did one of my design professors at MIT, Pierre Thibault – but his sites were often rural and previously unbuilt. Mine tend to be derelict, dirty buildings with floors that don’t make for appetizing locations.
How do you fuel your creativity?
One day per week, I give myself a break from electronic devices. I don’t read the news, emails, I try to navigate without using Google Maps. This quiet gives me a chance to not only recharge but to reflect; to not simply absorb information but to pay attention to my own ideas.
What inspired The Foundry in Cambridge?
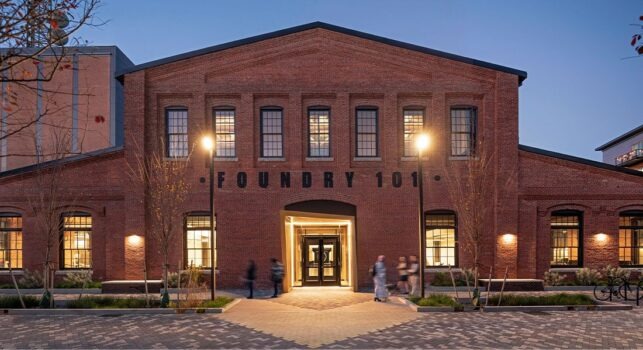
The Foundry became what it was thanks to community activism on the part of East Cambridge residents, who wanted the building to be a neighborhood asset, while also taking advantage of the knowledge resources of the biotech hub in Kendall Square. Just one example of a resident who inspired the process is Marie Sacoccio, a neighbor who did much of the research documenting the early 20th century women’s labor movement around the Foundry. By the time we came on board there were a lot of ideas of what could go into the building, and the key question for us was: how do we give architectural expression to all these great ideas? How do we fit a lot of programs into a historic building shell – while also restoring the full-height space at the center of the building that helps re-establish the scale of an industrial space? And how do we do this in a way befitting a civic, indoor public space that belongs to all residents of Cambridge?
How did materiality shape The Foundry?
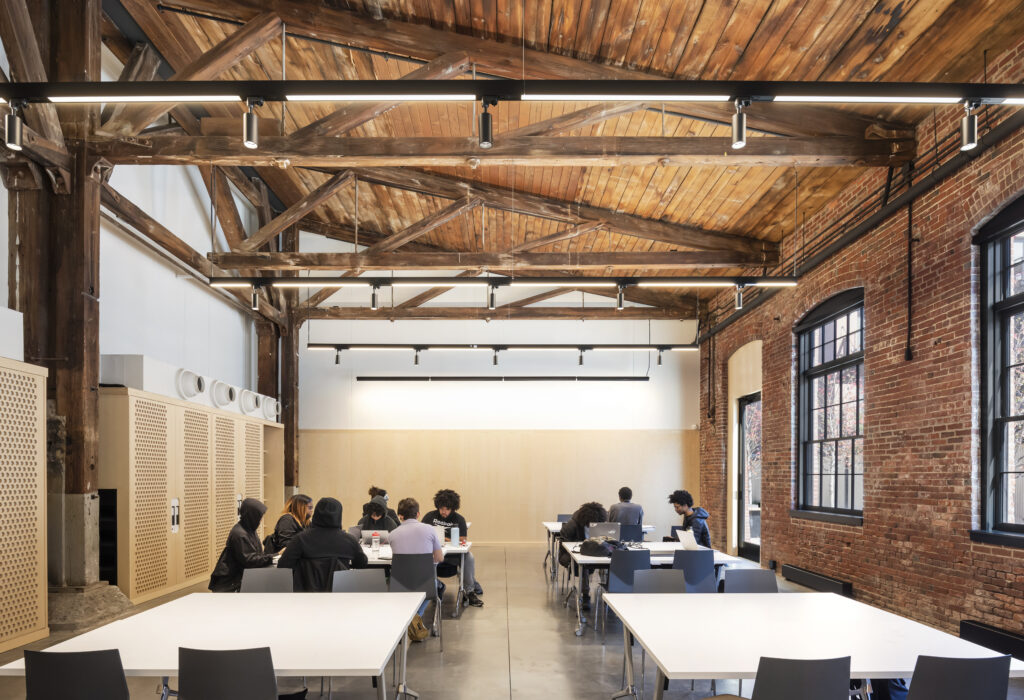
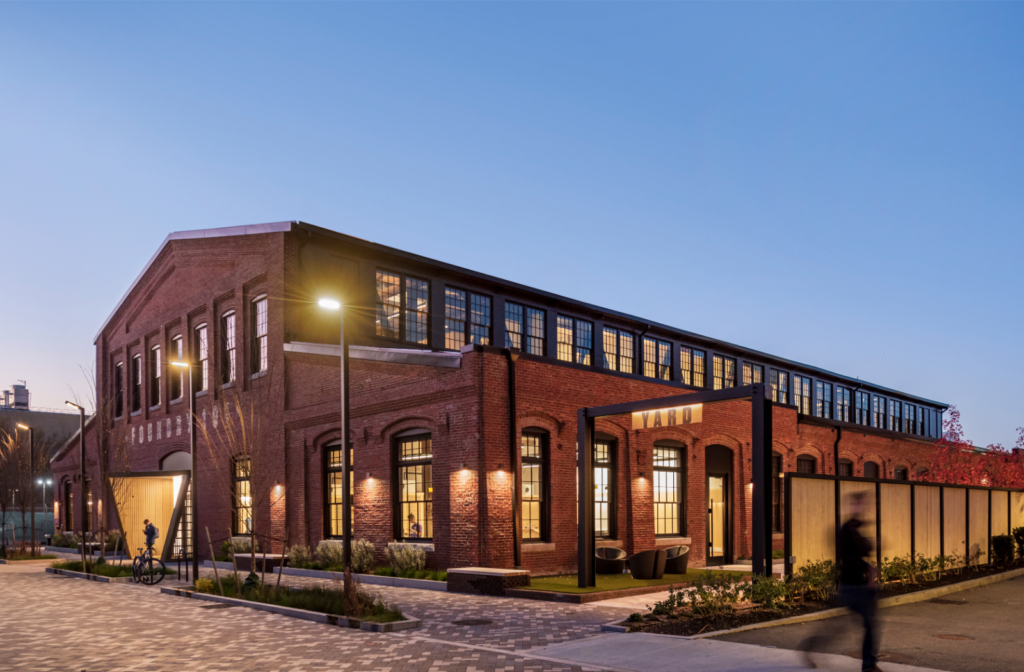
One of the key drivers of the design is that new materials would be clearly different from historic materials – articulating the story of the building’s transformation over time. The original, industrial architecture is a masonry shell with southern pine columns and trusswork, supported on granite foundations. The new floors were inserted within the historic shell with separate superstructure and foundations. This new structure is painted steel, with wood storefront and paneling that is ash, giving it a clearly different tone from the historic southern pine. At the exterior, we built an addition to house egress stairs, an elevator, restrooms, and a transformer vault to make the building fossil fuel-free. This addition is clad in corrugated metal panels, obviously different from the historic brick, with a custom coating designed to echo the brass originally cast inside of the Foundry.
What draws you to adaptive reuse?
I love that adaptive reuse allows for a dialogue with historic buildings and with the decisions made by different designers and builders through time. This human element is a refreshing counterpart to the increasing automation and precision happening in architecture. We are working now on the adaptive reuse of the McKinley Building in Massachusetts, the transformation of a historic schoolhouse to serve multiple civic purposes. The building is composed of the original 1904 building and a 1927 addition, and our design makes an insertion between the two – re-establishing the symmetry of the 1904 original; augmenting the identity of the 1927; and all while negotiating the sometimes puzzling decisions that were made when the two were joined together in the 1920’s. We often try to embrace the quirky details that appear in historic buildings, exposing the modified details rather than trying to restore them to an original “ideal.”
What does “the most sustainable building is an existing one” mean to you?
The sustainable aspect of adaptive reuse is also critical. According to a report by the American Institute of Architects, nearly half of America’s 125 million buildings are now over fifty years old. Research shows that building reuse avoids 50-75% of the embodied carbon emissions that an identical new building would generate. Further, each year approximately 1 billion square feet (about the area of Manhattan) of buildings are demolished and replaced with new construction in the United States. Adaptive reuse can have a huge impact on our world, likely avoiding significant carbon emissions that are contributing to climate change and the associated risk to property and to life.
How has working with municipalities shaped your architecture?
It’s given our projects a sense of economy, of doing the most we can with materials that will last and with spaces that are flexible and can serve multiple purposes. It’s also given our designs a sense of purpose, knowing that it belongs to everyone. Civic architecture is no longer simply about creating a purely functional space that could host public meetings or transactions, as it often was in the last half of the 20th century, or about projecting stability and power, as it was in the 19th century. Spaces have to be welcoming, universally accessible, and convey a sense of belonging to all citizens of a city.
How do you see the future of civic architecture?
Towns are experimenting with new and fascinating mixes of program – the Foundry is a new architectural type and one such example of this amalgamation: it has public programs on the ground floor and non-profit and market-rate office space on the upper two floors, with the profits from the office space going towards supporting all the public programming in the building. And this public programming includes everything from workshops and artists studios to a multipurpose theatre, gallery, and demonstration kitchen. The McKinley Building, which I just mentioned, combines a public preschool, city offices, and an emergency call center in a historic schoolhouse. In Rancho Cucamonga, California, we inserted a children’s museum into the second floor of the main branch of their public library.
What advice would you give to young architects?
Keep a daily journal, both written and with hand sketches. It’s a good habit to get into – experiences and inspiration start to combine into a story, whether for a specific project, a series of projects, or a career arc – and you never know how ideas that you’ve had in the past will re-present themselves with new problems and challenges.