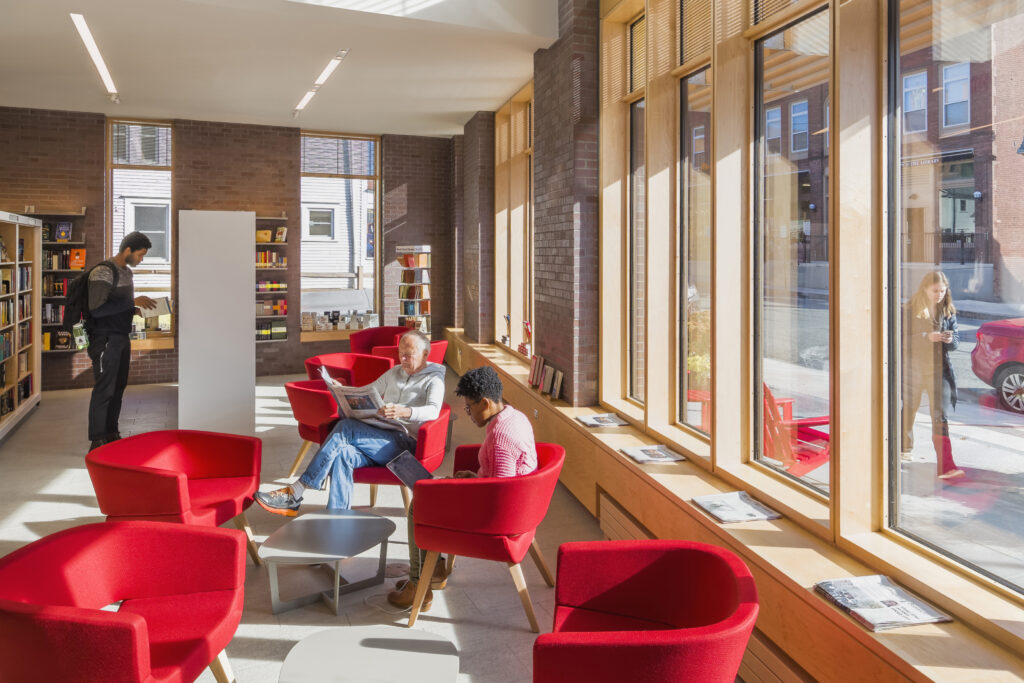
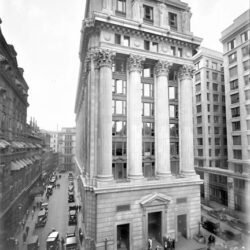
Williams Bookstore, Location: Williamstown, Massachusetts, Architect: Cambridge Seven Architects
Many people living in the north hate winter. The cold, dark, windy months generate responses ranging from occasional grumbling to psychological disorders and decisions to move south. However, winter can be a season of alluring contrast and beauty. The sun’s radiant heat is most abundant on the coldest, clearest days; interior hearths provide a welcome contrast to stark temperatures outside. By acknowledging the contrasts in temperature special to the season and using thermal qualities of form and material as a driver for design, an indoor public place can provide an exciting variety of spaces to satisfy different people and activities while using energy responsibly.
I wrote this a little more than twenty years ago, when cold winters bringing snow, sleet, and ice seemed an unavoidable part of the experience of living in northeastern North America. Uncomfortable weather also appeared to be an impediment to civic life in those cities that had not fully embraced their climates. My thesis focused on the Twin Cities, which is famous for adapting to winters by building skyways between office buildings downtown. However, these are privately owned and controlled spaces – conduits between places of businesses during working hours, but not spaces to gather, meet, and linger.
While winters in my hometown of Boston may not be as cold as those in the Twin Cities – or those of twenty years ago – cold rain, slush, and northeast winds (and, indeed, increasingly hot, humid, and wet summers) remain uncomfortable, and there is much opportunity to improve our civic realm through the creation of indoor public spaces. Further, the architectural principles articulated in my thesis remain. These include thermal qualities of form, scale, and material; proper insulation; and the relationship between exterior and interior spaces.
From my thesis:
Thermal qualities of architecture are little appreciated as an important factor in design, and are rarely focused on in school outside of building technology courses. A good thermal environment is now considered to be one that is highly controlled and unnoticed—Americans expect an unvarying indoor thermal environment maintained by an invisible mechanical system…. Luis Fernandez-Galiano writes in his Fire and Memory, “Fire was banished to the basement, with heat brought up and distributed evenly within the botanical space by hot water tubes hidden along the perimeter. Plants, which could now enjoy the advantages of peripheral heating and thermal homogenization, were thus the first to benefit from the inversion of the primitive central hearth and its thermal hierarchization of space.” However, architecture that provides a variety of thermal qualities—warm, cool, humid, airy, radiant, cozy—can support a greater range of activities, reduce energy use, and increase our appreciation of a space.
To this day, indoor spaces that are truly part of the public realm remain rare, but my work includes both a built example and others that utilize principles that I began considering a couple decades ago.
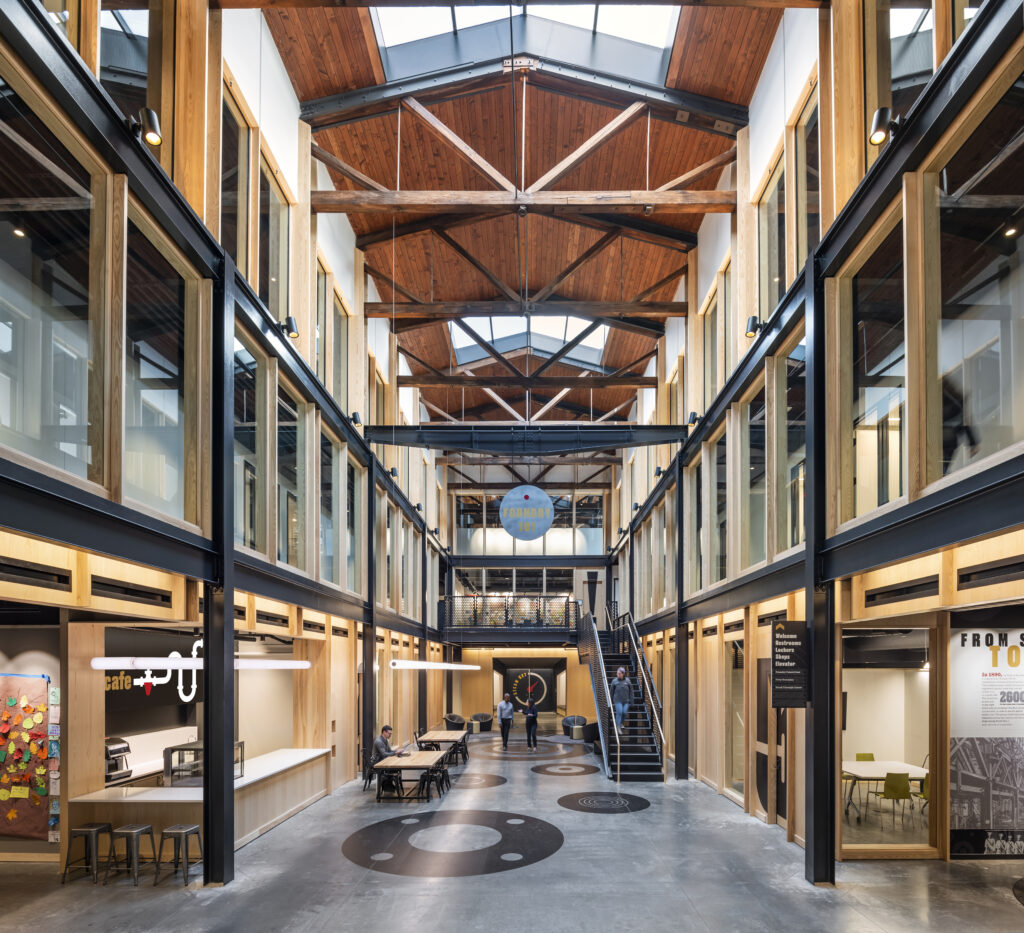
The City of Cambridge’s Foundry 101, a community center for makerspace, arts, and workforce training, is open to all and demonstrates many of the features of a space that should be considered when designing indoor public spaces that provide a respite from – or a welcome contrast to – extreme weather.
Skylights at Foundry 101 re-introduced fenestration that had been in the original roof, while tuning it to maximize daylighting while reducing glare through placement and the inclusion of Panelite Clearshade integrated honeycomb glazing inserts.
Material choice can provide psychological relief through the selection of warm or cool colors; increased comfort by choosing materials that conduct heat more slowly (imagine wood as opposed to metal); and strategic placement of materials that prevent radiant heat loss, such as through glass to a cold night sky.
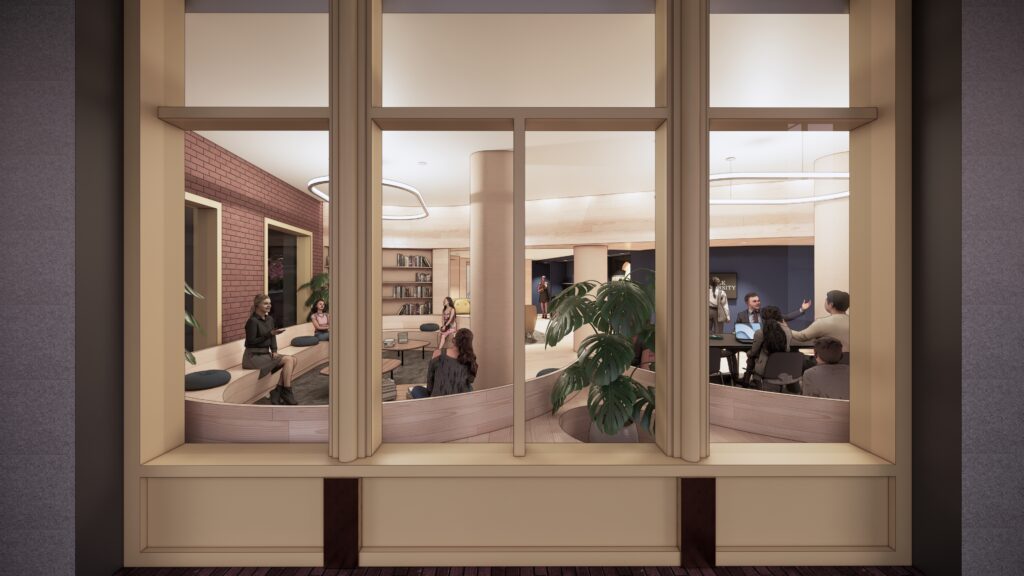
The coordination of lighting and materiality to make wood and brick finishes visible from the exterior invites visitors into Suffolk University’s Welcome Center.
Passive strategies can moderate temperatures through the day and night through proper building orientation, and the use of technologies like glazing with shades, passive ventilation, trombe walls, and earth or solar tubes. Massachusetts’ updated energy code now incorporates key, related Passive House strategies, such as consideration for thermal breaks and increased use of insulation.
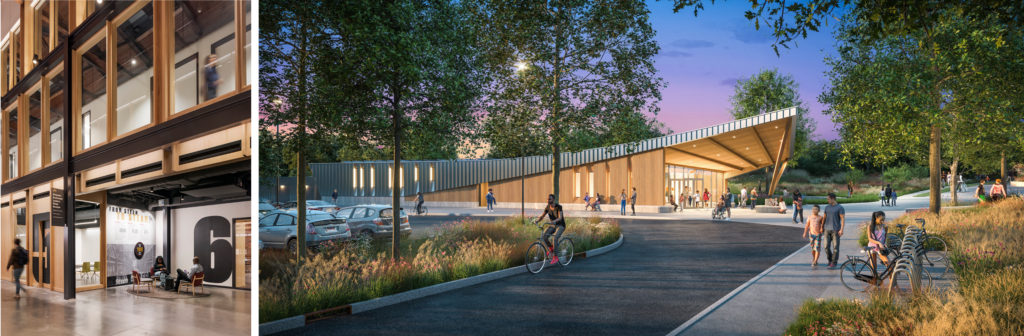
Left: At Foundry 101, the use of ash paneling and glazed storefront throughout the Community Hall, as well as wood millwork throughout workshops, provides the basis for a material palette that is warm in both coloring and to the touch. Right: The plan of the Danehy Park Pavilion both preserves healthy trees and takes advantage of their natural seasonal variations, providing shade in the summer and allowing light to pass through in the winter.
Scale considerations should be driven not merely by abstract aesthetic ideas and the space needed for building systems. Smaller spaces feel cozier and will be more inviting in winter; lower ceilings keep heat closer to occupied zones. Conversely, taller spaces may be more desirable in the summer, while letting in more natural light. Ultimately, a good public space should have a variety of spaces for diverse activities – and all the seasons.
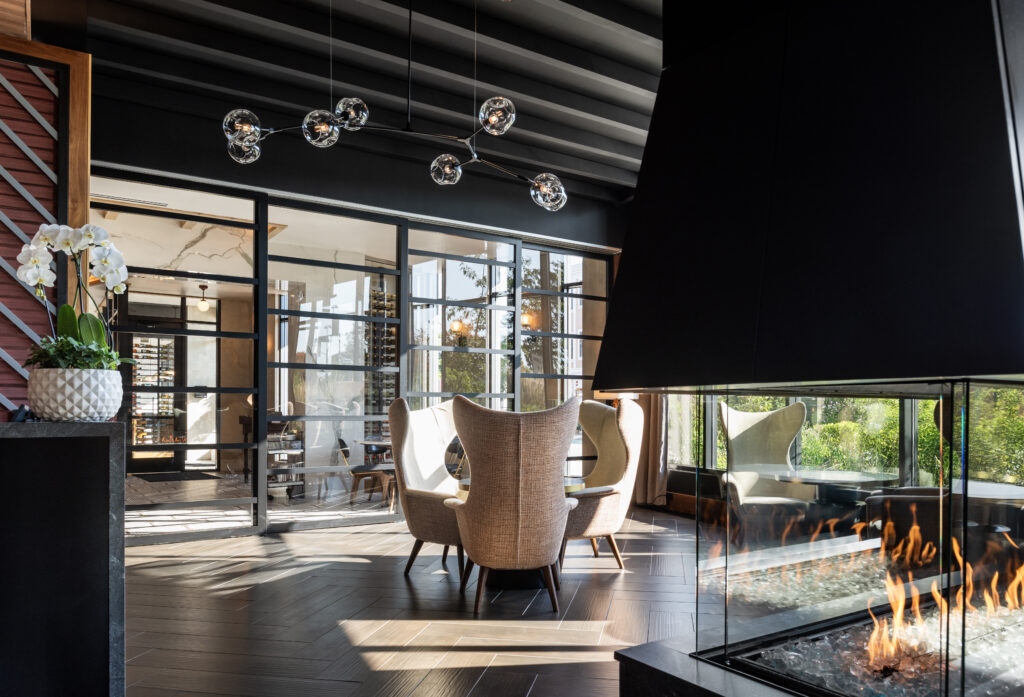
Hotel lobbies, such as at Cambria Somerville, function as “third spaces” – privately-owned points of connection for communities – and indoor public spaces can take design cues from them including a varied furniture groupings and lighting that can be evocative and welcoming.
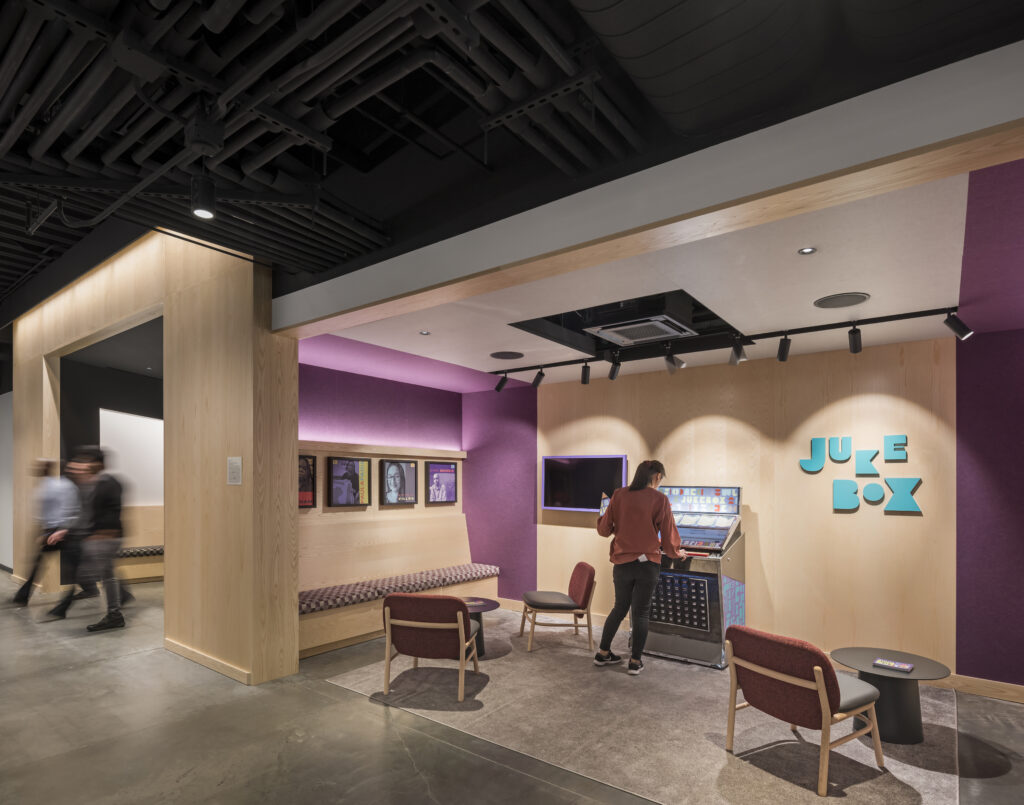
The Jukebox Nook’s scale relative to the adjacent community hall, together with use of wood and felt, provides a cozy space for gathering to listen to stories (another popular wintertime activity!) of Cambridge told as part of the building’s public art.
Relationship to Exterior Public Space done properly ensures that an indoor public space will be used. It must be visible and universally accessible from the ground level to be both inviting and safe. Clarity of the space’s purpose should also be obvious from the outside and immediately upon entering the space, achieved through strategic use of glazing, wayfinding, and clarity of the floor plan.
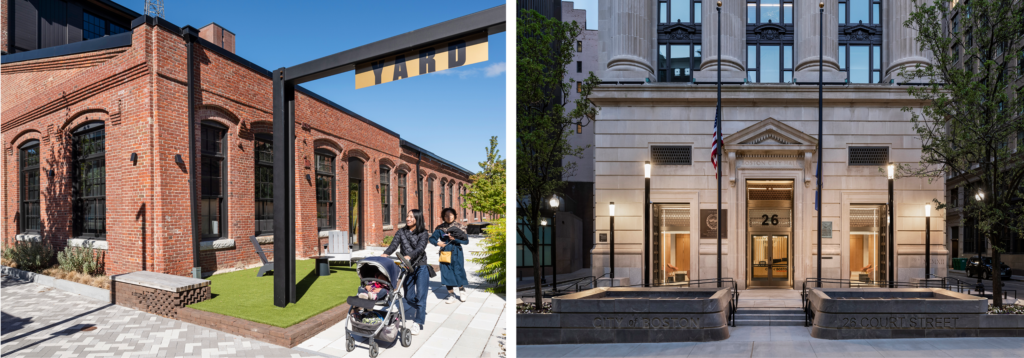
Left: A key part of the design to the Foundry was removing the existing first floor, which was four feet above grade, and rebuilding at ground level to make the building universally accessible. Once inside the Community Hall, wayfinding and glazed partitions make it easy to find one’s way through the building. Right: The restoration of monumental doors, left permanently open, together with fully-glazed opening provide clear sightlines to the public lobby and constituent interaction space from the exterior of the City of Boston’s 26 Court Street.
Programming, especially a mix of activities throughout the day and evening, ensure that public space remains attractive and available to all. Architectural design supports this through the provision of a variety of scales, movable furnishings, frequently and conveniently-placed infrastructure for power and data, and spaces for users to post and communicate such as bulletin boards and digital signage.
Ultimately, the design of indoor public space can strengthen civic life through comfort, accessibility, and a sense of welcome, in addition to providing refuge in harsh climates. When thermal experience, materiality, scale, and the relationship between inside and outside are treated as primary design concerns, architecture can create places that are both energy-conscious and socially generous. In a climate that is increasingly unpredictable, these spaces can serve as essential extensions of the public realm: open, flexible, and inviting throughout the year.