A Deep-Energy Renovation of Historic 26 Court Street in Boston
Green Building & Design - November 2, 2026
Story at a glance:
- Setting goals is critical to the decision-making needed to transform a historic building into an all-electric, efficient building that maintains its design integrity.
- The project incorporated the space requirements of new building systems early in the project to plan for significant impacts at the basement, ceilings, and roof.
Nearly half of America’s 125 million buildings are now more than 50 years old, according to a recent AIA report. Reusing these buildings could avoid up to 75% of the carbon emitted by demolishing and replacing them with new construction.
Reusing and restoring historic buildings while meeting new environmental sustainability demands can be complex. They require confronting the spatial constraints of new building systems, material testing and investigations, and the clear articulation of expectations for both environmental and historic goals. However, recent projects are showing that historic buildings can be renovated to be highly sustainable.
The History
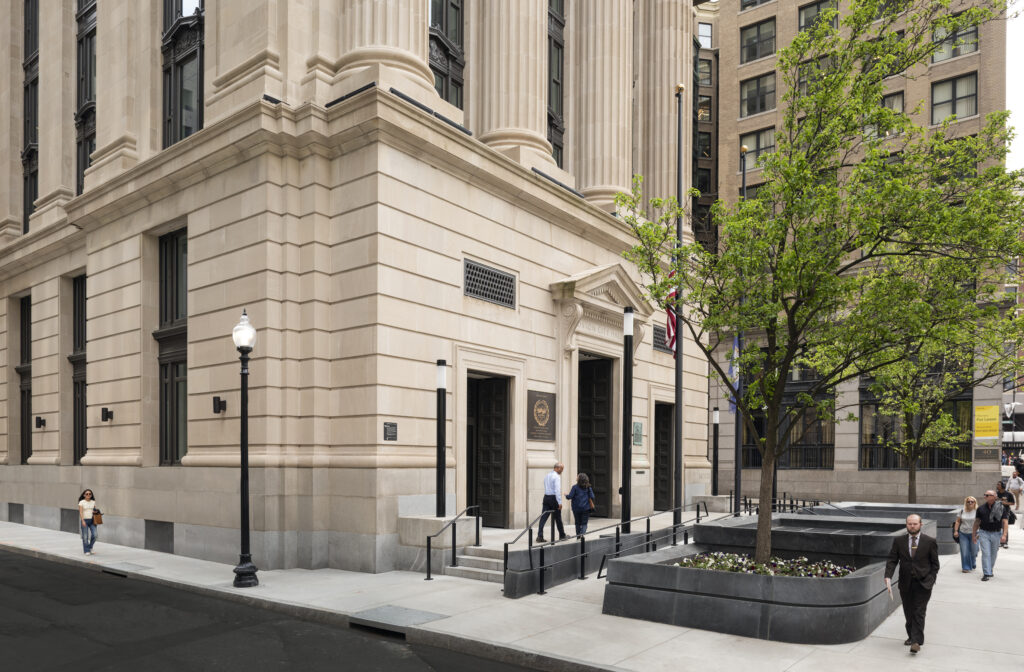
One of them is 26 Court Street, a renovated office building for the City of Boston. As the oldest known parcel of continuously owned land by the city, the site of 26 Court Street is notable and historic. Records date back to 1676, and the city’s title to the land may extend all the way to the 1630s. Until 1836 it was the site of the Boston’s first jail, which, amongst others, held Captain Kidd in the 1690s. In 1836 the jail was replaced by a courthouse that was the site of the successful rescue of Shadrach Minkins from being returned to slavery under the Fugitive Slave Act in 1850.
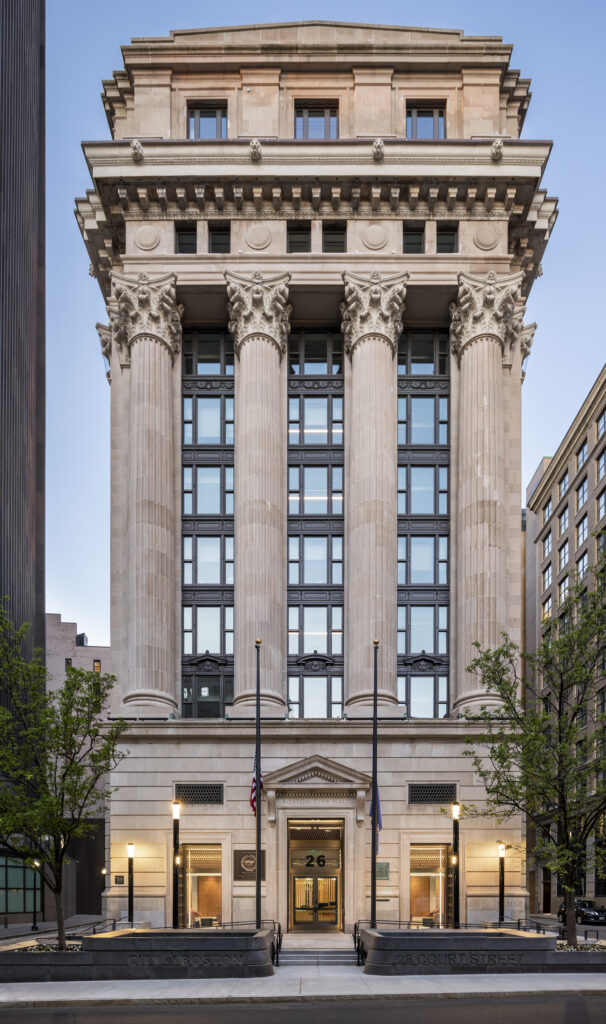
In 1912 the courthouse was replaced by the building that still stands—neoclassical city offices designed by architect Edward T.P. Graham. The Boston Landmarks Commission called 26 Court Street “one of Boston’s best examples of a public building executed in the Classical Revival style” and certified eligibility for listing on the National Historic Register. However, the National Park Service standards can restrict what is possible during a renovation. Rather than pursuing national landmark status, the team clearly defined its own goals, both historic and environmental, for a zero net carbon building that also maintains the integrity of the architecture.
Project Goals
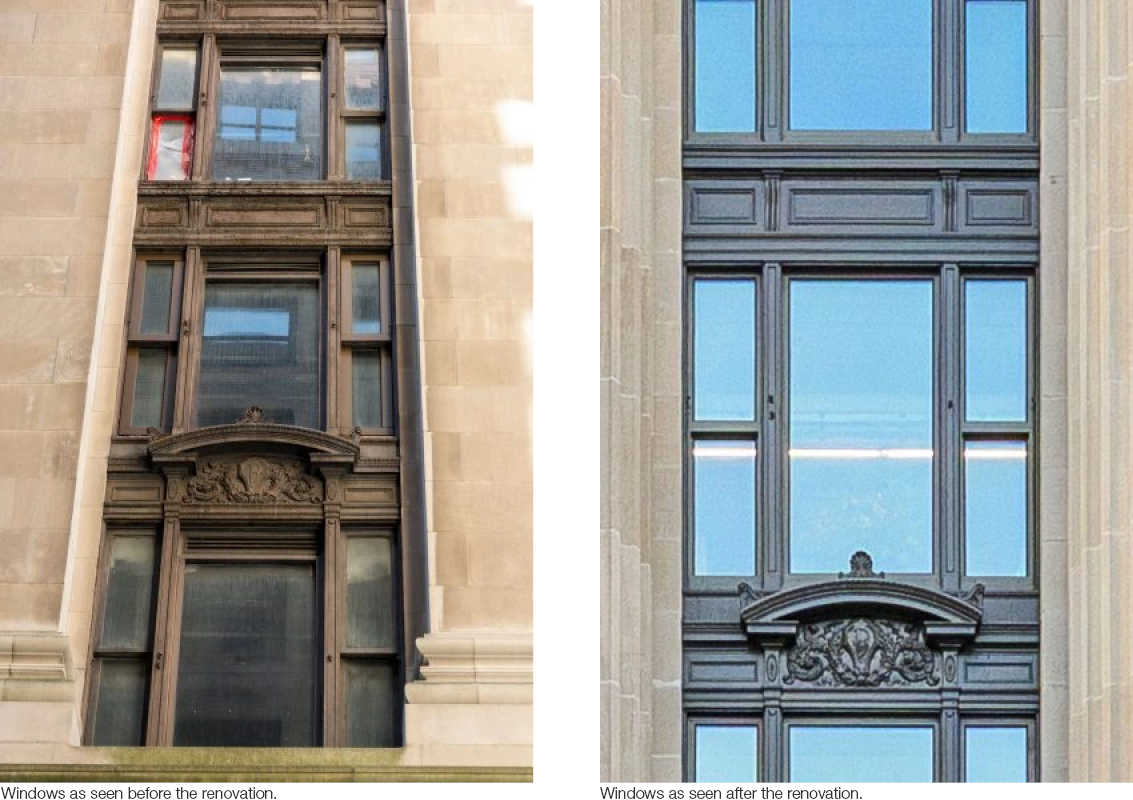
For historic goals, we determined that we would meet the National Park Service standards for restoration of the exterior of the building, with the interesting exception of the south facade. This was originally intended to be sacrificial, with the intention of removing it to extend 26 Court Street onto the site of—and to replace—Old City Hall. In contrast, the team decided that the interior, which was not historically significant and had last been notably altered in 1968 to be the headquarters of Boston Public Schools, could be gut renovated.
Environmental goals for our project were to model the city’s goals, including the Zero Net Carbon Zoning Initiative and the Building Emissions Reduction and Disclosure Ordinance, which requires buildings of more than 35,000 square feet to have zero net carbon emissions. During an integrative design meeting it was also decided to target LEED Platinum while mandating LEED Gold, aim for a low EUI of 30, and replace steam radiators fed by gas boilers with an all-electric system.
Having these goals in place allowed for the first critical decision—to provide air source heat pumps as opposed to water-source heat pumps. While water source heat pumps would have a lower construction cost thanks to being able to tie into existing boilers, the air source heat pumps met the targets for zero net carbon and EUI.
The Challenges
A key challenge was incorporating the space needs of these building systems, which required substantial space that was not, of course, part of the original 1912 design. Extensive rooftop equipment, including the condensing units and energy recovery units, were designed to stay away from the primary facade of the building as much as possible.
Further, floor heights were not designed with space for ductwork, mandating carefully coordinated placement of mechanical systems, including the creation of a soffit running the length of the corridor that held ducts and piping, while also signaling a transition from circulation to open work space.
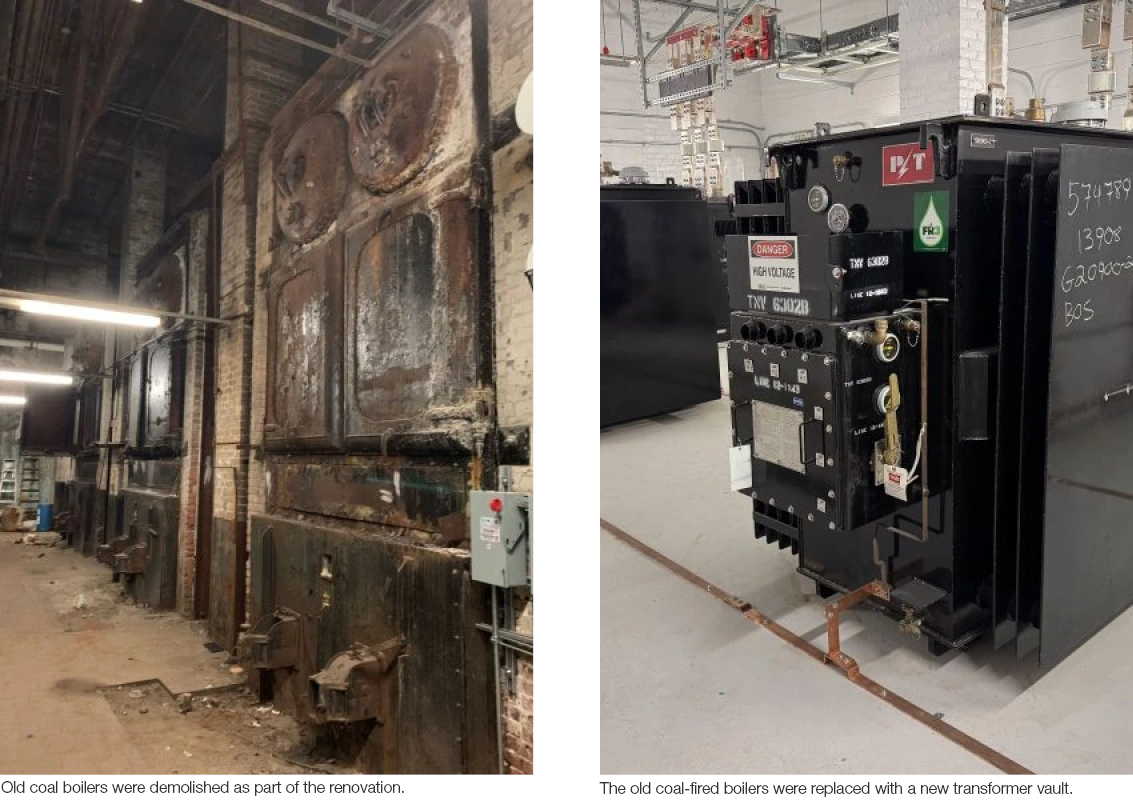
The basement, however, was substantial, having been home to three enormous historic coal-fired boilers that served the building’s original heating system. These were removed and replaced with a transformer vault because the typical sidewalk electric vaults could not accommodate the electrical loads of an all-electric building.
Despite the challenge of incorporating new building systems, the envelope may have been the trickiest part of the project. It is representative of a transitional period of architectural design—from mass masonry walls to steel structure with masonry veneer. The original wall composition was limestone cladding with clay brick backup, an experimental asphaltic weatherproofing system, then terra-cotta block to provide fireproofing and a substrate for the plaster finish.
The Solution
A large air space behind the terra-cotta block provided a good opportunity for insulation, but adding any insulation required a lot of testing to determine material compatibility. This testing focused on historic materials that are unusual, like the asphaltic water barrier we encountered, or highly variable, like the clay brick. Ultimately the following tests were performed by envelope consultant WJE:
- Adherence testing of the asphaltic water barrier
- WUFI analysis of the full assembly to determine the potential for mold growth on the interior brick surface
- Water absorption tests of 18 brick samples at all four facades
- Frost Dilatometry, to gauge the brick’s resistance to freeze/thaw
Thanks to this testing we were able to determine that the existing backup brick and asphaltic water barrier could stay in place while adding insulation. We also removed the existing terra-cotta block to increase the wall cavity depth for insulation, ultimately achieving an R-24 wall.
The window replacement strategy was unusual, as the historic cast iron at the exterior of the windows had to stay and therefore the new windows had to be installed from the inside. We chose a clear glass with a VLT of 67% that we determined to be close to the historic tint of the windows.
Finally we designed the project to take advantage of the sustainability strategies that were integrated into the original architecture, like high windows and a skinny floorplate. These enabled us to allow daylight and minimize electric lighting at all workstations through an open workplan at the north and south end of office floors, glazed interior partitions, and ceiling soffit setbacks at windows. Simultaneously, thanks to a relatively low window-to-wall ratio, the additional insulation incorporated into the historic masonry walls had a real impact on energy consumption.
Ultimately the project is a fusion of both these historic, inherently sustainable features and 21st century performance that maintains the historic architecture. This combination is made possible through several key tactics. We incorporated the space requirements of the new building systems early in the project to plan for significant impacts at the basement, ceilings, and roof. We organized an interdisciplinary team that would allow us to do quantitative testing, with a focus on projects that were unusual, like the asphaltic water barrier, or highly variable, like the clay brick.