WOW! Look what just landed on our waterfont!
Portland Monthly Magazine - October 5, 2026
Skyline Driver
Architect Tim Mansfield shares his AHA MOMENT when he was inspired by the Bailey Island Bridge to make a design statement that elevates Portland’s view forever.
Interview by Colin W. Sargent
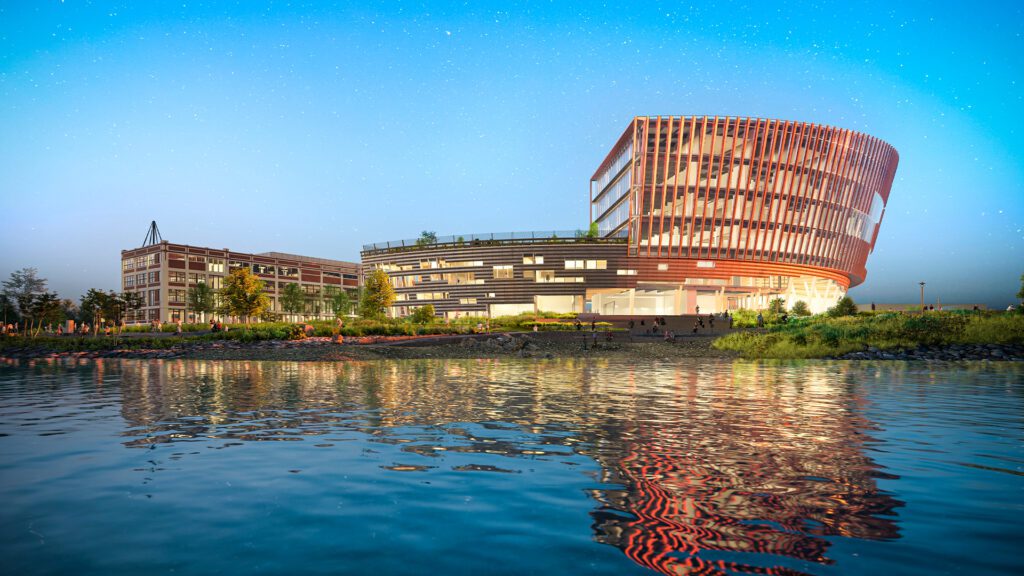
Casco Bay’s newest focal point is a love letter to the 1928 Bailey Island Bridge. Tim Mansfield, principal architect for Northeastern University’s Roux Institute, tells us about the first time he saw the cribstone causeway.
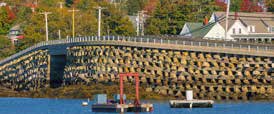 TM: I was a campus architect of Bowdoin College. Around 2014, I decided to get away to the shore. I left the campus and made my way out to Harpswell. The bridge stuck with me because of its uniqueness. It’s the only one of its kind in the world.
How many years later was it when you sensed that this singular bridge might inspire your work at the former Burnham & Morrill baked-bean plant in Portland?
As architects, we’re always looking at things. Some things go to the subconscious. It would pop into my head now and then.
Like a fragment of music?
It was a very organic discovery. It wasn’t in the forefront of my mind between 2014 and the early 2020s.
HILL OF BEANS
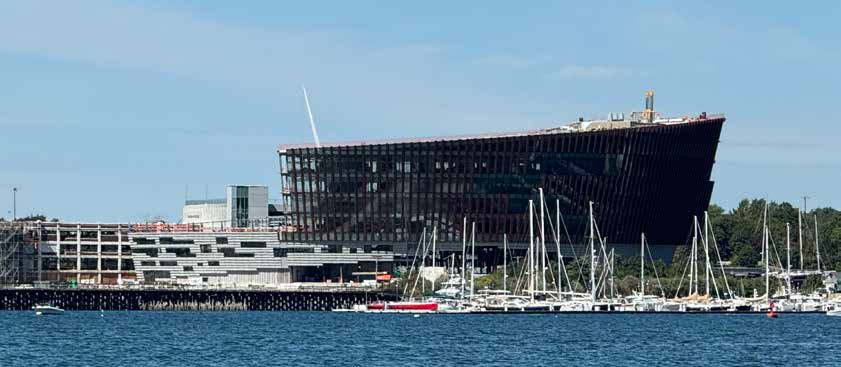
So the inciting incident was the design competition: redefine the 13 acres of the former B&M into Northeastern University’s newest Portland campus, highlighted by the Alfond Center, the 245,000-square-foot curvilinear structure that’s taking shape at the mouth of Back Cove.
Joseph Aoun, president of Northeastern, wanted a modern expression, so the design needed to be forward-thinking. Dave and Barb Roux [who summer in Harpswell] had the vision to create a graduate campus in digital engineering and life sciences.
Dave grew up in Lewiston. He had the idea of a new campus that expresses the future of digital engineering, and at the same time it must be Maine: it must be a projection of Maine’s past, present, and future. [Think] granite, copper, and wood with the timber industry. With the granite piece, we studied the wharf buildings downtown. Not just me, a collaboration of us at CambridgeSeven [headquartered in Charles Square, Cambridge, just across the Charles River from Boston]. What does it mean to be in Maine? Granite came up, and one of us [hit upon] on this bridge. It dawned on us at the same time that this bridge is the only one in the world constructed of Yarmouth granite. It’s rugged, able to withstand gravity loads and the lateral forces of tide. Will’s Gut has quite a current up there! The ingenuity of the bridge is something we grabbed onto—the character of shadow and shade and color and texture of the stones.
As our design moved forward, the bridge served as a metaphor for the project. We’re bridging research, learning, and inspiration, bringing academic learners who will be launching young companies—those young folks who are doing incubators and new technologies. The arch below the bridge inspires “The Portal,” our 30-foot-high gathering place. This institution will be the portal for young talent launching in Maine.
You had a time lock for this $500M project. Some might call it a nail-biter. Your site calls it “reality-augmented, immersive design.”
The design competition was announced just before Thanksgiving in 2021—a four-week challenge between three internationally known architectural firms. As designers, we jumped into this.
You surfed on the energy!
Having a short amount of time can be a good thing. Plus there were real reasons for speed. It wasn’t just “build it, and they will come.” It’s build it as fast as you can, because they are here!
GRANITE RESOLVE
During the age of sail, many shipping wharves used interlocking cribstone construction. Was that with ballast from far-flung ports, or local granite?
Maine’s known for granite. Think of Deer Isle. We’re using Freshwater Pearl® granite from a stone quarry on Mosquito Mountain in Frankfort, Maine, near Orland. We went up there to see these wonderful Maine craftsmen at work using Maine granite. Many significant buildings, New York skyscrapers, are underpinned by Maine granite. [the Manhattan Municipal Building, the New York Stock Exchange…]
The Statue of Liberty stands on Maine granite.
You can bet they made sure to tell us that in Orland!
What will it take for you to feel your design is realized? What’s your yardstick for success?
To wander through the building and see the researchers inside doing their work. The response has been very exciting. To feel what they’re seeing—their vision for the future supported by a design that helps energize and release the aspirations taking shape inside it.
Do you a nickname for it?
If we have one, it’s the LRC, because it’s designed to promote Learning, Research, and Collaboration. Early on, others had some terms like “casino.” When it was shrouded in white in the winter, it was “cruise ship.”
PIE IN THE SKY
Where are the best places to watch it take shape? From Peaks Island—the water seems to magnify it. Last night we were driving along Washington Avenue toward the harbor, and in a twinkle of lights, its soaring curve moved into view and took us by surprise. We can see it from almost every part of Portland, including my own office.
I think that’s one of the beauties of the site. [With all the vantages to choose from, it’s like asking me] Who’s your favorite child? From the waterfront, from Back Cove, Peaks Island, coming into Portland Harbor. [He displays an image on a screen.] Here’s a view from the Maine Yacht Center. Do you see how the building, because it has that curvilinear form, moves along with you as you move with it? It has a life of its own. It’s thrilling. This [image] is taken from the harbor side, looking at it from offshore. You see the [spirit of the] Cribstone Bridge.
It may be as much of a scene–stealer as the Sydney Opera House, a defining touch on our landscape, joining Fort Gorges and the Portland Observatory. I’m looking forward to seeing it from the air. It’s a remarkable statement piece, more universally visible even than the Henry-Cobb-designed Payson Building of the Portland Museum of Art. What’s it like not just to change but to help define a skyline in the 21st century?
I’m humbled that you’re bringing up these amazing projects, of course. This has been the opportunity of a lifetime, the vision of Dave and Barb [Roux] and Consigli Builders. ‘is 13-acre site wasn’t accessible [before]; you couldn’t get there. Now a bike path will run beneath the bridge, heralding Portland’s future while embracing the past and bringing it forward. It’s a big deal for me personally.
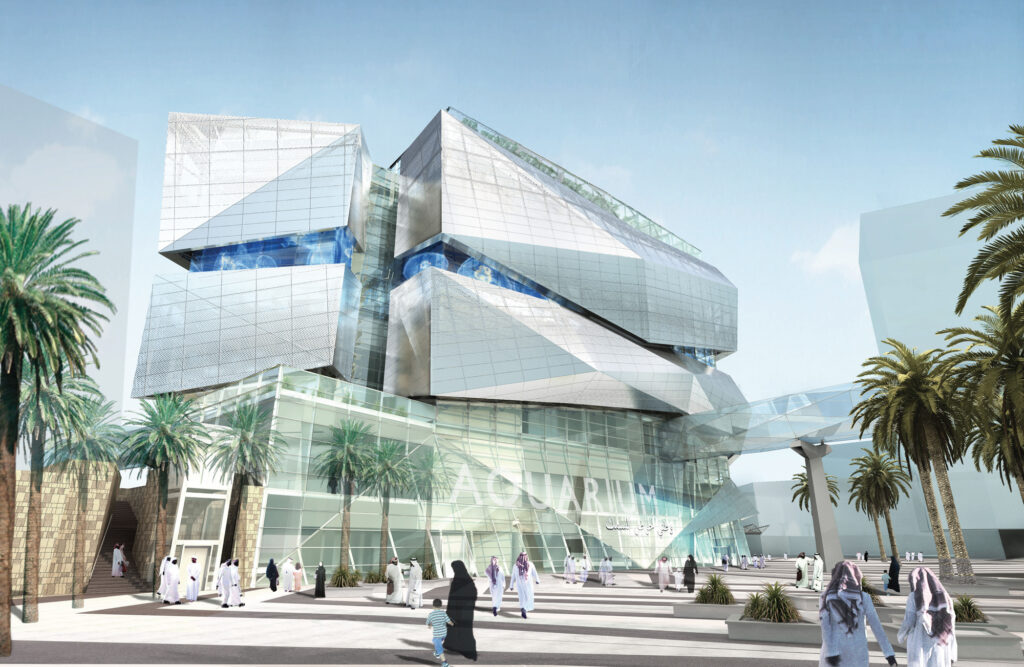
I’m not alone in feeling we had a lost opportunity in the 1990s when we replaced the picturesque Million Dollar Bridge. We could have built a Casco Bay luminous landmark over Casco Bay instead of the utilitarian Portland-to-South-Portland span we cook off in traffic on today. On first looking into your National Aquarium of Saudi Arabia [pictured above], I sensed a backstory like the Alfond Center’s. There’s a waves motif there, correct, like waves in sand?
We leaned into that project. The programming for the aquarium was all about the great oceans of the world, the currents that tie oceans together, currents both cold and warm. The exterior façade is a little chaotic, like currents are, and the two wings join together as they meet at an atrium in the center. We love telling stories at C7.
What are your best thirty seconds as an architect?
When Chuck Hewett [Emeritus Executive Vice President and Chief Operating Officer Charles E. Hewett, PhD], the former head of Jackson Labs, who was asked to head up the Roux Institute design competition, called and said, “You won the project,” those are the best thirty seconds of my life.
How about your most frustrating thirty seconds?
RFP [Request for Proposal] design work. Recently we entered a competition for a very large project at a college. We put together a very strong scheme. We were overconfident that we’d at least get an interview for the project. We worked our tails off, and we didn’t even make it to the short list. You can’t win them all.
Ever wake up with a fully formed concept for a structure in your head?
Sometimes things come in pieces, like the memory of the [cribstone] bridge. Or a napkin sketch I made in the airport in Wichita for the Kansas Aquarium—a nautilus shape because the vanished sea that once covered Kansas [50-100 million years ago] still survives in oceanic fossils. That’s on hold.
When did you first enjoy a plate of B&M Brick Oven Baked Beans?
I was a young kid. I grew up outside of Boston, in Weston. I loved Friday night franks and beans.
What are your favorite stops and restaurants in the Old Port?
I love cooking. I’m a bit of a foodie. Scales is fab, Fore Street, Street and Co., Duckfat, Chaval. I love going to Harbor Fish. ‘ese are the wonderful textures of the Old Port. Eventide, The Honey Paw, Solo Italiano.
Where do you feel the most gasp-worthy, breathtaking scenery is in all of Maine?
Wow. Holy Mackerel. I think Christmas Cove is the most incredible. Vinalhaven, North Haven, Little Cranberry Island…
When you’re designing, what’s on your music playlist?
I’m a music hound, diverse in my musical taste. I play the piano. Let’s see: Bill Evans, Joni Mitchell…
What do you admire about the original design of the B&M plant at 1 Beanpot Circle, and what will become of it? Like you, George Burnham, the B&M plant architect and nephew of B&M co-founder George Burnham, studied at MIT. The landmark was built in 1913, the same year the Armory Show knocked out Manhattan with its modernist art.
The plant was itself novel and forward-thinking. Architecturally it’s considered a pioneering example of a “daylight factory” designed to maximize natural light for the workers. I toured the factory during its final days, and it was remarkable to see that the operations were very much the same as they were almost 100 years ago, and indeed there was plenty of natural light throughout. Giant cast-iron cauldrons were filled with beans, and the air was filled with the sweet scent of molasses and brown sugar. Remarkable.
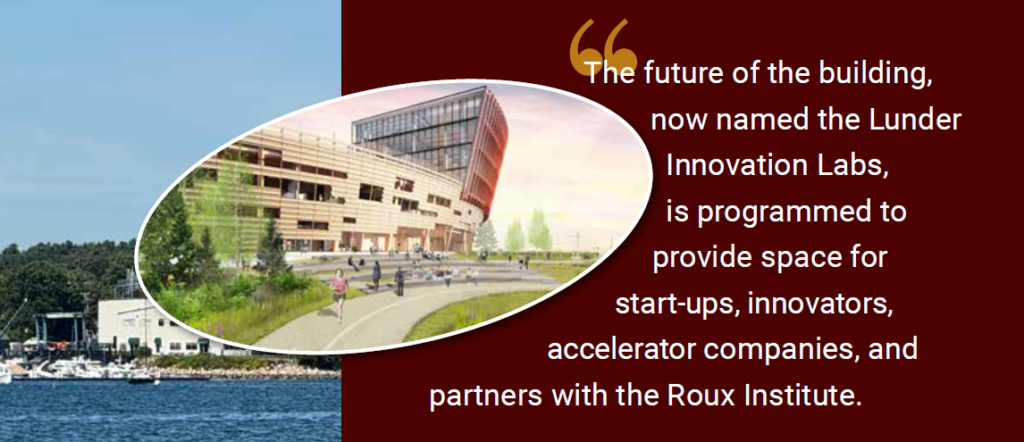
The future of the building, now named the Lunder Innovation Labs, is programmed to provide space for startups, innovators, accelerator companies, and partners with the Roux Institute. In a sense, it will continue the legacy of innovation that was originally the B&M building. The synergy between the Lunder building (research) and the Alfond Center (academia) will be very exciting.
Take us closer, to a crystallizing moment.
Chuck Hewett asked me to do a bike ride with him from downtown Portland to the site, all around Back Cove, Tukey’s Bridge, the East End, East Deering. It did so much to slow down and feel the site around us from so many perspectives.
Bicycle days! Are there other ways to check in on it?
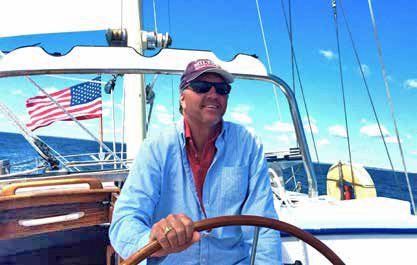
I like to sail, and that’s a great way to follow its progress.
What do you sail?
A Ted Hood 38-foot sailboat. It’s in Casco Bay right now.
What’s in your crystal ball?
Complete in the fall of 2027. The first students will move in January 2028. You’ll see the building’s exterior really take shape over the next six months.