Boston Electrifies Historic 26 Court Street for Public Reuse
E+ELeader - Tuesday, September 8, 2026
By Kaleigh Harrison
Retrofit kept 89% of its structure while shifting systems all-electric
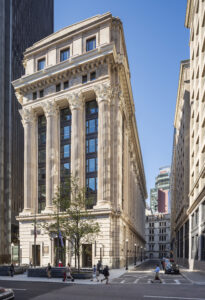
Boston has completed a five-year renovation of 26 Court Street, converting the century-old municipal property into an all-electric workplace while keeping most of the existing building in place.
Designed by CambridgeSeven for the City of Boston, the 175,000-square-foot project includes 11 stories of offices and meeting areas along with three basement levels. Rather than replacing the aging property, the city pursued a deep retrofit that combined building electrification, workplace modernization and historic preservation.
Approximately 89% of the existing shell and core was retained. For public-sector facility leaders, that decision highlights an increasingly relevant capital-planning question: how far can aging buildings be upgraded before demolition and replacement become necessary?
At 26 Court Street, Boston chose to extend the life of the existing structure while addressing both operational energy use and the embodied carbon associated with new construction.
The project also restored the building’s original Court Street entrance, improved pedestrian access and introduced EV charging and bicycle infrastructure.
Electrifying an Older Building Without Erasing Its History
26 Court Street sits on a property that, according to project information, has been owned by the City of Boston since 1635. Previous structures on the site included Boston’s Old Prison and the Boston Courthouse designed by Solomon Willard. The current building opened in 1912 as the City Hall Annex and later housed the Boston School Department.
That history shaped how the retrofit could proceed.
The design team followed National Park Service preservation guidelines while restoring the building’s Neo-Classical Revival façades, stone detailing and cornices. At the same time, the envelope was upgraded with high-performance windows and additional insulation.
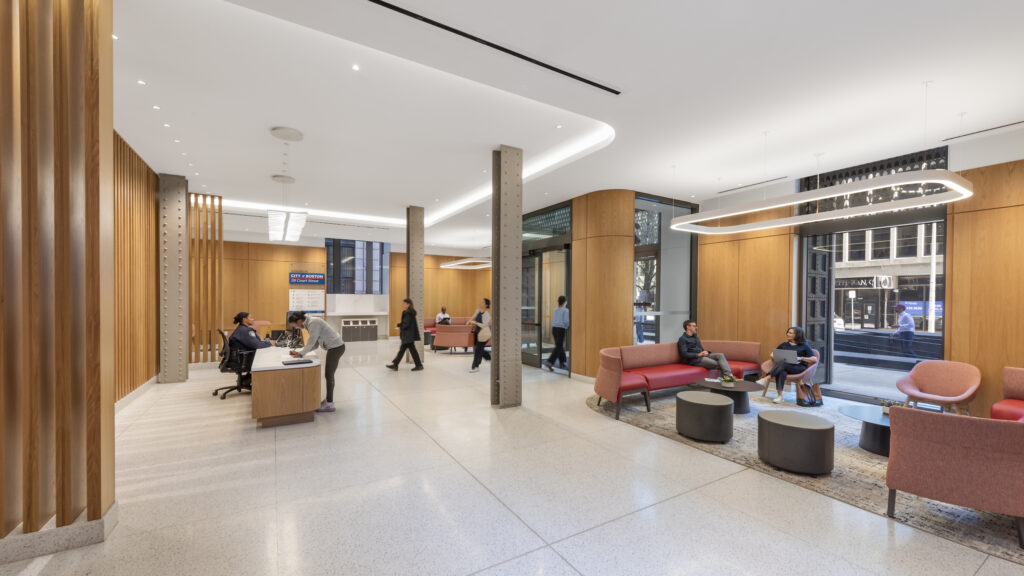
Interior renovations retained visible elements of the original structure, including riveted steel columns, while incorporating wood finishes and terrazzo flooring into the updated workplace.
The more significant infrastructure change happened behind those historic surfaces: fossil fuels were removed from building operations.
Converting an early-20th-century municipal building to all-electric systems required substantially more electrical capacity than the original infrastructure provided. A new transformer vault was therefore installed within the existing building envelope, using space associated with infrastructure that had previously supported coal-fired boilers.
Locating the equipment inside the structure reduced the need for major exterior additions, an important consideration for a historically significant property.
The project illustrates why electrification in existing buildings is rarely limited to replacing boilers or heating equipment. Facility teams may also need to assess electrical service capacity, distribution systems, available equipment space and building-envelope performance.
Those constraints can be particularly significant in historic properties, where exterior alterations and equipment locations may be limited by preservation requirements.
For building owners considering similar projects, early coordination between electrical, mechanical, architectural and preservation teams can be as important as the equipment selection itself.
Adaptive Reuse Brings Embodied Carbon Into the Retrofit Equation
Retaining most of 26 Court Street also allowed Boston to make existing construction materials part of its carbon strategy.
CambridgeSeven estimates that renovating the property rather than replacing it reduced associated carbon emissions by about 50% to 75%. That estimate applies to this project and should not be read as a standard savings figure for adaptive reuse projects generally.
Embodied carbon outcomes vary according to factors such as the percentage of an existing structure that can be retained, the amount and type of new material required and the design of any replacement building being considered.
At 26 Court Street, keeping nearly nine-tenths of the shell and core avoided much of the demolition, concrete, structural steel and other material demand that would typically accompany ground-up construction.
That makes the project relevant to organizations examining whole-life carbon rather than operational energy alone. A highly efficient new building can still carry a significant upfront carbon impact from construction, while retaining an existing structure can preserve carbon already invested in its materials.
The building is targeting LEED Platinum certification, although that certification has not been reported as achieved. Energy-related measures include upgraded glazing, added insulation, efficient mechanical equipment and full building electrification.
Those upgrades are intended to support Boston’s broader net-zero emissions objectives. Actual operational carbon performance, however, will depend on factors including electricity consumption, grid emissions and how the building systems perform over time.
The renovation also changed how the municipal property functions for employees and visitors. The redesigned Court Street plaza reopens access through the original north façade while improving accessibility and pedestrian circulation. Historic granite slabs removed during construction were reused in the plaza.
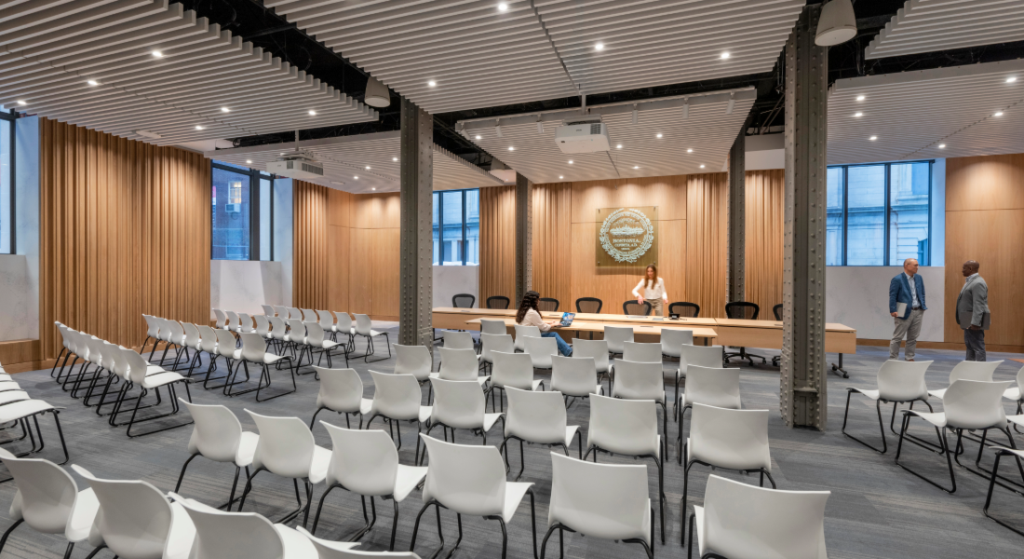
A gallery-style ground-floor corridor now connects the lobby with public-facing areas including the Boston Home Center, Public Bid Room and Public Meeting Room. Upper floors accommodate municipal functions spanning housing, environment and energy, economic opportunity, arts and culture, historic preservation, veterans affairs and human resources.
For cities and other organizations overseeing portfolios of aging facilities, the project offers a practical example of how electrification and adaptive reuse can be considered together.
Older buildings can create more complicated engineering challenges than new construction, particularly when electrical capacity, envelope performance and preservation restrictions collide. Retaining serviceable structures, however, can reduce demand for new materials and extend the life of public assets.
The larger lesson from 26 Court Street is not that every historic building should be preserved or electrified in the same way. It is that operational emissions, embodied carbon, preservation requirements and infrastructure needs can be assessed as connected parts of the same capital-investment decision.