Designing a Next-Generation Emergency Communications Center Within a Historic Civic Building
September 14, 2026
Designing for Today’s Dispatchers and Tomorrow’s Needs
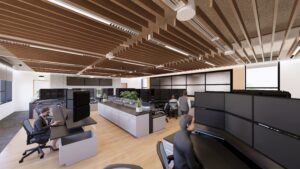
Two blocks from Revere’s City Hall in Massachusetts, a new type of civic building is under construction. The project is an example of an important trend in civic and sustainable design, in which communities with aging civic infrastructure are finding innovative ways to accommodate mission-critical public safety operations while maximizing the value of existing public assets.
The project preserves a beloved neighborhood landmark while bringing an innovative mix of uses to an old schoolhouse that sat unused for more than a decade: the McKinley School, a brick schoolhouse built in 1904 that educated generations of Revere residents. A1927 addition houses the new MNRECC, a state-of-the-art emergency communications center serving the communities of Revere, Chelsea, and Winthrop.
Designed to meet both current and future needs of the Metro North Regional Emergency Communications Center (MNRECC), the new emergency call center will feature a secured radio room and a dispatch room with capacity for up to 16 workstations. Fitting dispatch stations efficiently into the existing structure while providing space for future-proof performance required working with manufacturers to provide consoles small enough to fit the space while accommodating the required 10 display monitors and 6 CPUs per station. To provide maximum comfort, the consoles include dual-level sit-stand work surfaces, built-in heaters and cooling fans, and integrated wire management. The dispatch room also has live camera feeds on 16 wall-mounted displays that can be grouped to enlarge individual feeds when needed. Other spaces include a flexible presentation space, mock dispatch consoles for training, offices including flex workspaces, and amenities such as a new fitness center, coffee lounge, bunk rooms and lockers. The design also provides robust telecommunications, audio-visual, and security systems that meet the MNRECC’s needs for future flexibility.
Creating Independence Within a Shared Civic Campus
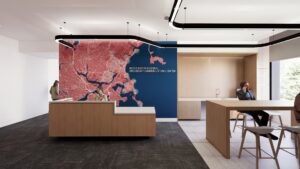
The revitalized McKinley Building will not only serve as a new home for the MNRECC, but also continue to serve Revere Public Schools’ preschool program and house municipal offices and community space, so the campus will serve citizens in ways that are lifelong and lifesaving.
Each of the building’s uses – municipal offices, community space, and emergency communications center – requires separate entrances and circulation, each with its own distinct identity. This mix activates the site throughout the day, bringing several different constituencies onto the property and serving as a hub with shared convening spaces inside and outside the building.
The call center shares the site with the school and offices, with landscaping designed to provide shared spaces for the community that are properly separated from the call center for safety and privacy. Inside, while security and resiliency were central to McKinley’s architectural and systems design, the space also incorporates civic-minded features, including a presentation area furnished and finished to serve as public meeting space. It adjoins a welcoming yet secure lobby that provides a comfortable gathering place for staff during breaks.
Giving New, Sustainable Life to Existing Civic Infrastructure
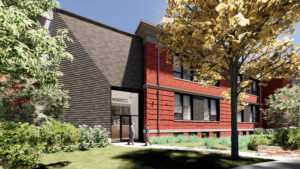
Retrofitting an historic building to suit the exacting needs of an emergency communications center required unusual design approaches. Through research into historic drawings and photographs, we retained the existing masonry exterior walls, slate roof, and timber superstructure – all while seismically upgrading the structure to meet requirements for Risk Category IV (the highest, most stringent risk category for a building type). This was achieved by providing new concrete and masonry shear walls and associated foundations that resist lateral loads caused by events such as high winds and earthquakes.
Internal circulation and building systems, such as life-safety, communications, heating, ventilation and air conditioning, and emergency power, and utilities, are also fully separated from other uses in the building, making the MNRECC integrated into the historic building on the outside but functioning as a standalone, secure facility.
Revitalizing the McKinley Building was important not only to the Revere’s sense of history, but also for environmental sustainability and resiliency. According to a report by the American Institute of Architects, nearly half of America’s 125 million buildings are now over fifty years old. Research shows that building reuse avoids 50-75% of the embodied carbon emissions that an identical new building would generate. By adaptively reusing the McKinley Building, the new MNRECC likely avoids significant carbon emissions that contribute to climate change and the associated risk to property and life.
The McKinley School renovation is environmentally friendly through the reuse of existing materials and improved energy-efficiency. The new high-performance envelope creates a comfortable and energy-efficient interior by adding new triple-glazed windows and fully insulating and air-sealing the historic masonry façade to meet the Massachusetts Stretch Energy Code, one of the most rigorous energy codes in the country. The building will also be all-electric, including heating, cooling, and ventilation, as well as a new all-electric kitchen, making it fossil-fuel-free under normal operations, reducing greenhouse gas emissions, and improving indoor air quality.
The transformation of a 1927 public school building into an emergency call center preserves a beloved neighborhood anchor while creating a new state-of-the-art facility serving Revere, Chelsea, and Winthrop, Massachusetts. The project brings the emergency call center into the heart of a community that it serves. This landmark project preserves the historic structure while incorporating the latest technology in communications, building systems and structural design, making the architecture not only safe and secure but also an environmentally sustainable model for future public safety facilities.